

Yorkshire
Floor plan overview
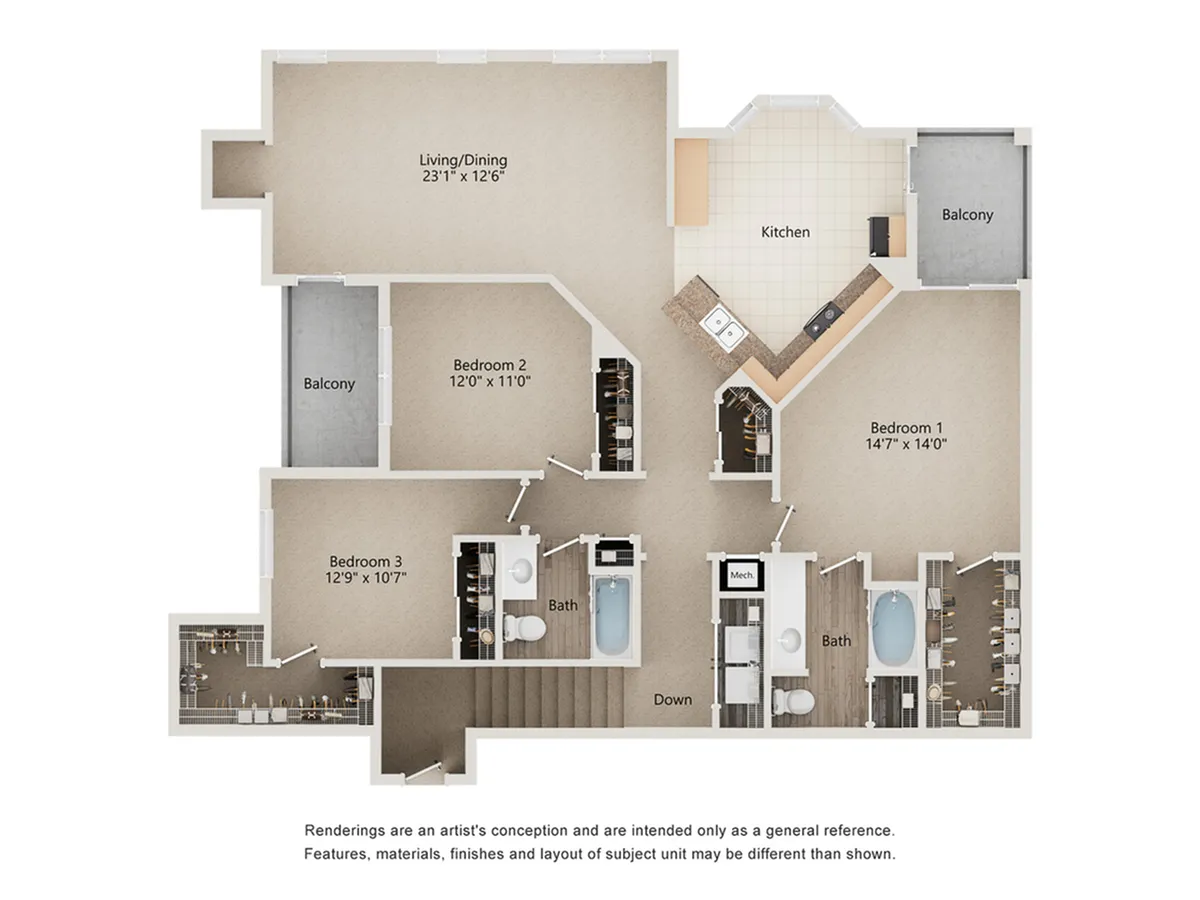
This apartment home has a cozy fireplace and 2 private balconies. The eat-in kitchen has tons of cabinets.
Enjoy 1,615 square feet of living space in this 3-bedroom apartm! Need more closet space? Look no further than the Yorkshire plan. Enjoy morning coffee or breakfast in your Eat-In kitchen or out on one of your TWO oversized balconies place smartly with different orientations to the sun. Enjoy your electric fireplace with or without a warm air blower! An abundance of natural light surrounds you in this home with its many large windows and corner placement. Enjoy top floor living with only one staircase inside your home
Living Room: 23'1" x 12'6"
Master Bedroom: 14'7" x 14'
Guest Bedroom: 12'9" x 10'7"
Guest Bedroom: 12' x 11'
Learn More
Explore helpful resources to understand costs, get your questions answered, and take a self-guided tour at Cason Estates.Current Specials
September Leasing Special
Lease today and receive a waived Administration Fee ($150 Savings).
Available Units
0 availableFilter Listed Units
Customize your search with filters for price, size, bedrooms, and amenities
In-Unit Features
Select amenities that should be included in your unit

No Units available currently.
Try changing or removing some of your filters to see if availability changes.